
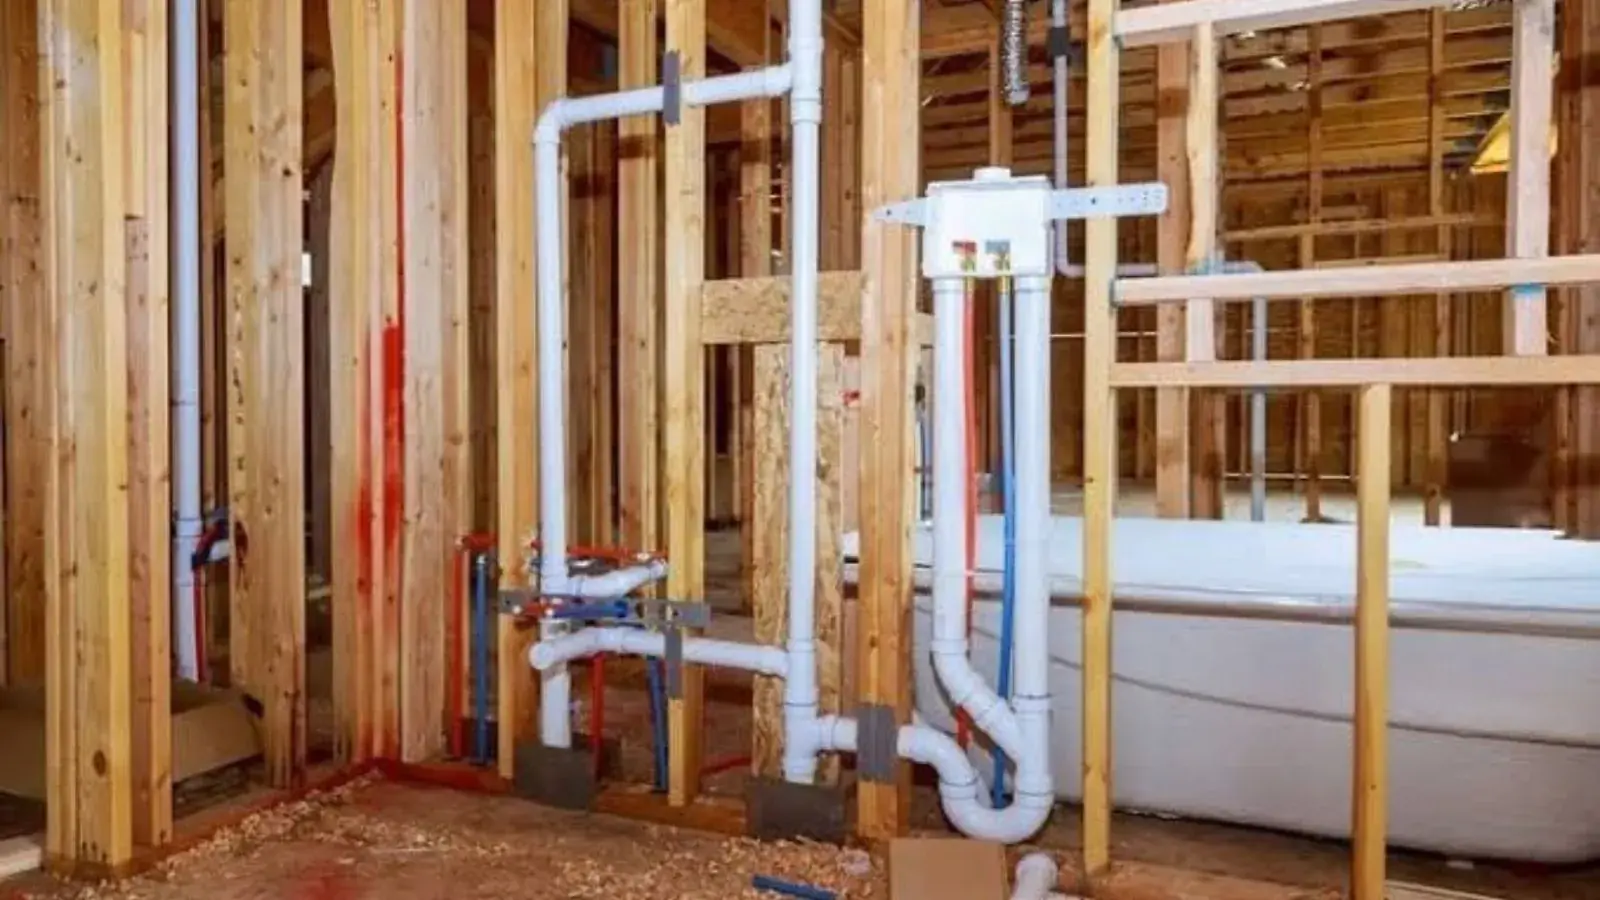
Rough-in plumbing is the first stage of a new plumbing installation, when drain, vent and supply pipes are run through the framing before walls, floors and ceilings are closed. It places the pipes and stub-outs where fixtures will later connect.
Homeowners hear the term during a bathroom remodel, a basement finish, an addition or a new build. Getting it right matters because moving a pipe after the drywall is up costs time and mess, and mistakes are hard to see once everything is covered.
The order of work from bare studs to finish
Different jobs shuffle the details, but the sequence is much the same.
- 01
Layout and fixture locations
The plumber marks where the toilet, tub, sink and any floor drain will sit, based on the final plan and the fixture specs.
- 02
Drain and vent piping
Drain lines are sloped toward the main, and vent pipes are run so each trap can breathe and drain quietly.
- 03
Water supply lines
Hot and cold lines are run to each stub-out, with shutoff valves placed where you can reach them later.
- 04
Pressure and leak testing
The system is tested with water or air before anything is hidden. A drop in pressure shows a leak at a joint.
- 05
Inspection and close-up
Where an inspection is required, it happens now, before insulation and drywall cover the work.
Rough-in versus finish plumbing
| Stage | What happens | Who needs to be there |
|---|---|---|
| Rough-in | Pipes, vents, drains and stub-outs set in open framing | Licensed plumber, plus inspector when required |
| Cover-up | Insulation, drywall, subfloor and tile | Other trades, after the inspection |
| Finish | Toilet, sink, faucet and tub trim installed and connected | Licensed plumber |
Decisions to lock in before the pipes go in
Fixture choice drives the rough-in. A wall-mounted faucet, a freestanding tub, a double vanity or a tankless water heater each need pipes at a different height and spacing. Pick the real fixtures first and keep the spec sheets.
Toilet placement matters too, because the flange location sets the drain line, and moving a toilet after the floor is poured is a big change. Ask for the center-line distance to the wall and double check it against the toilet you buy.
Think about future access as well. A single cleanout, a labeled shutoff and a small access panel behind a tub valve can save a tile wall later. These details cost little at rough-in and a lot afterward.
A decision rule worth remembering
If a wall is open, take pictures of every pipe before it is covered. Photos with a tape measure in frame are the cheapest map you will ever own.
Permits and code in Voorhees
Voorhees permits for building and plumbing go through the Voorhees Construction Department at 2400 Voorhees Town Center. New Jersey's plumbing subcode was revised to the 2021 National Standard Plumbing Code, which sets rules for things like drain sizing, venting and fixture connections.
Permit rules vary by the type of job, so ask the Voorhees Construction Department whether your project needs one before you start. Plumbing work must be done by persons licensed to perform it.
Source type: Voorhees Construction Department and NJ plumbing subcodeCheck these before the walls close
- ✓Shutoff valves are accessible, not buried behind tile
- ✓Pipes are labeled hot and cold where the plan calls for it
- ✓Drain slope and vent connections have been checked by the plumber
- ✓The system held pressure during testing
- ✓Pipes are protected where they pass through framing, with insulation in exterior walls
- ✓Blocking is in place for grab bars, wall-hung fixtures and the vanity
Hire out the rough-in or DIY it
Hire a licensed plumber
The default for new drains, vents and supply lines.
- New Jersey requires licensed persons for plumbing work
- Inspections go smoothly when the work follows code
- Mistakes behind a wall cost more later
What you can safely do yourself
Prep and decisions, not the pipework.
- Clear the area and protect floors
- Choose fixtures and keep the specs
- Take photos before the cover-up
Our team handles the whole sequence under plumbing installation, and basement bathrooms often tie into existing drains that drain cleaning can check first.
Mistakes that show up after the drywall
The classic problems are a toilet flange off center, a vent that was left out and gurgles every flush, supply stub-outs at the wrong height, and a shutoff valve that ended up inside a closed wall. Each is a pain to correct once the room is finished.
Another trap is a basement bath that sits below the main drain. That setup may need a pump or ejector, and it deserves a plan up front. Ask your plumber to explain the drain path before you commit to a layout.
Walk the job with your plumber before the inspection. Ask where each drain runs, where the vents go and how the supply branches. A few minutes of questions in the open framing is the cheapest quality check available to you.
Work in nearby towns
We handle rough-in and remodel plumbing in Somerdale and Lindenwold as well as Voorhees. If you have an urgent plumbing leak while the walls are open, call (855) 575-2890.
Sources and references
The points above draw on these public standards, codes and guidelines. Rules change, so confirm current requirements with the agency or utility named before you rely on them.
- N.J.A.C. 5:23-3.15, adopting the 2021 National Standard Plumbing Code (NJ DCA code update, Summer 2022)
- NJ Division of Consumer Affairs: State Board of Examiners of Master Plumbers FAQ (N.J.S.A. 45:14C-1)